Read the building room by room
Leap is not a single construction phase. The tower, later wings, Priest’s House, inserted openings, altered floor levels and restoration work form a layered architectural record.
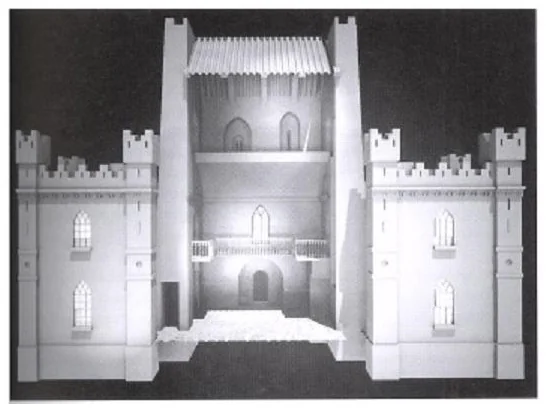
Interior Layout
Architectural overview: cutaway, room sequence and matched historical/current imagery.
Explore →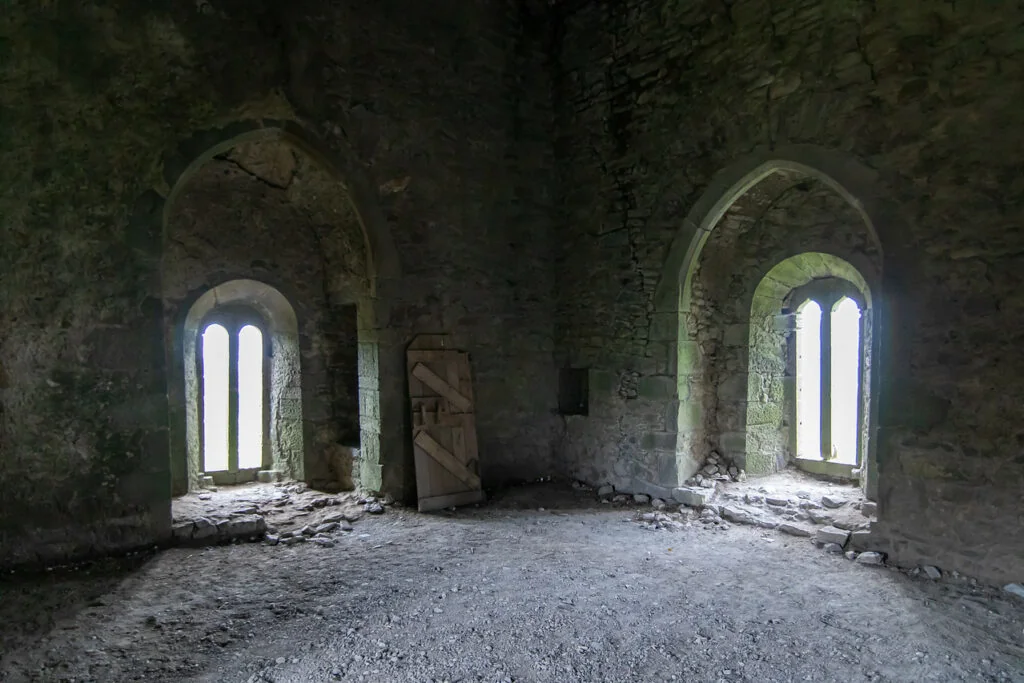
Bloody Chapel
Separate the physical upper chamber and oubliette from the stories attached to them.
Explore →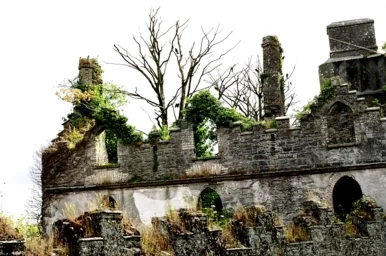
Priest’s House
Construction history, surviving fabric and reported experiences.
Explore →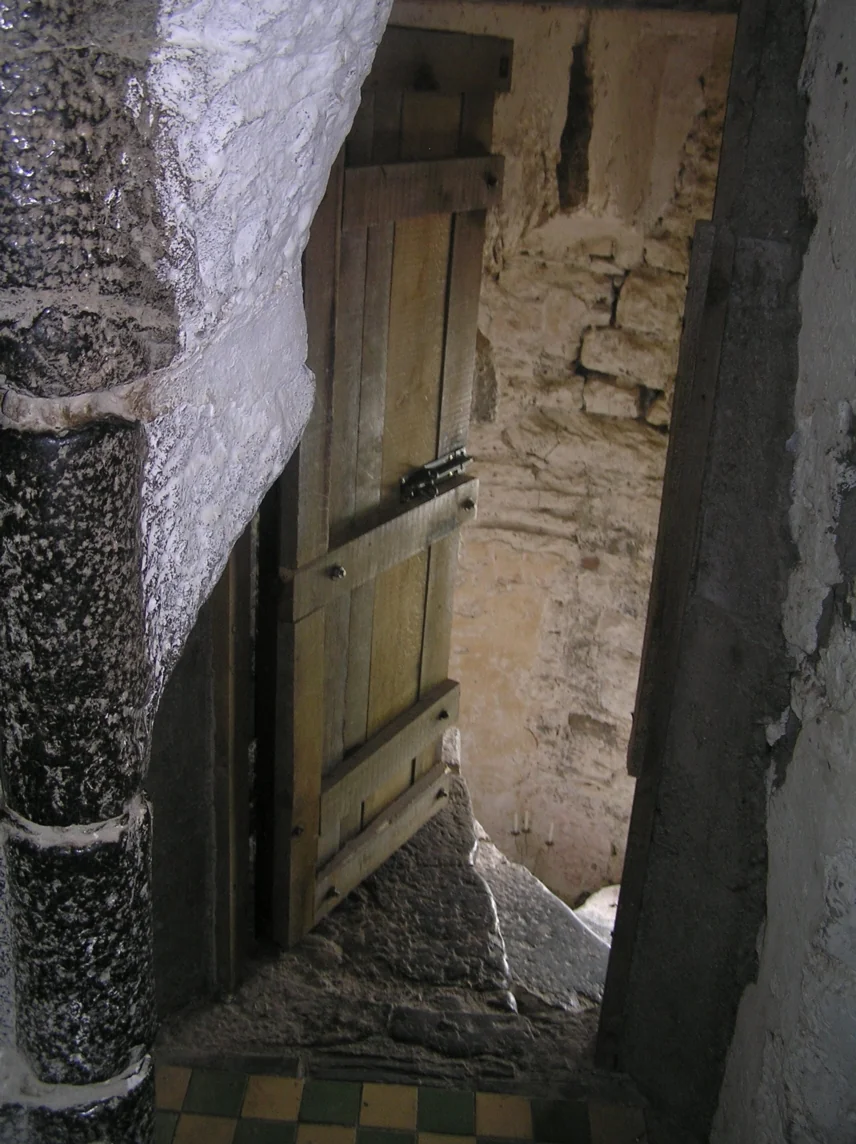
A building repeatedly reworked
The construction record describes cannon damage, stair rebuilding, a bartizan, the Priest’s House, Darby-era Gothic remodelling, the uncovering of hidden spaces and successive twentieth-century restoration work.
See how the spaces connect →Architecture & reconstruction
Full construction and restoration account.
Architecture Interior LayoutFull inventory-derived description plus the preserved room notes.
Upper chamber Bloody ChapelComplete old page plus the newer room-based interpretation.
Northern range Priest’s HousePreserved testimony and architectural context.
Reconstruction 3D Rendering of Leap Castle 1500sEarlier reconstruction text and images, explicitly labelled interpretive.