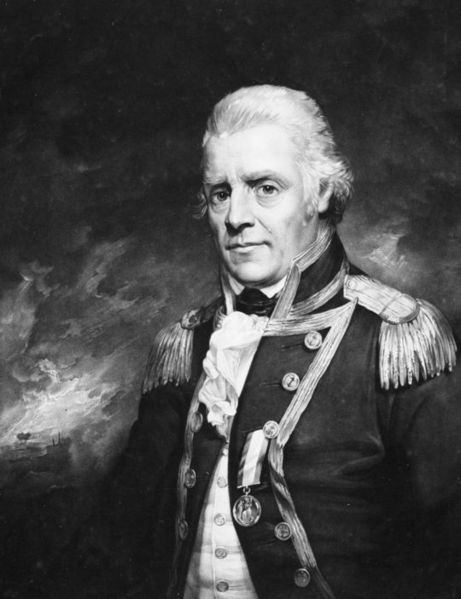
The existing Darby page is primarily genealogical: a sequence of Jonathan Darbys, Admiral Sir Henry d’Esterre Darby, later heirs and finally Jonathan Charles Darby and Mildred Dill (Mildred Darby).
Architectural transformation
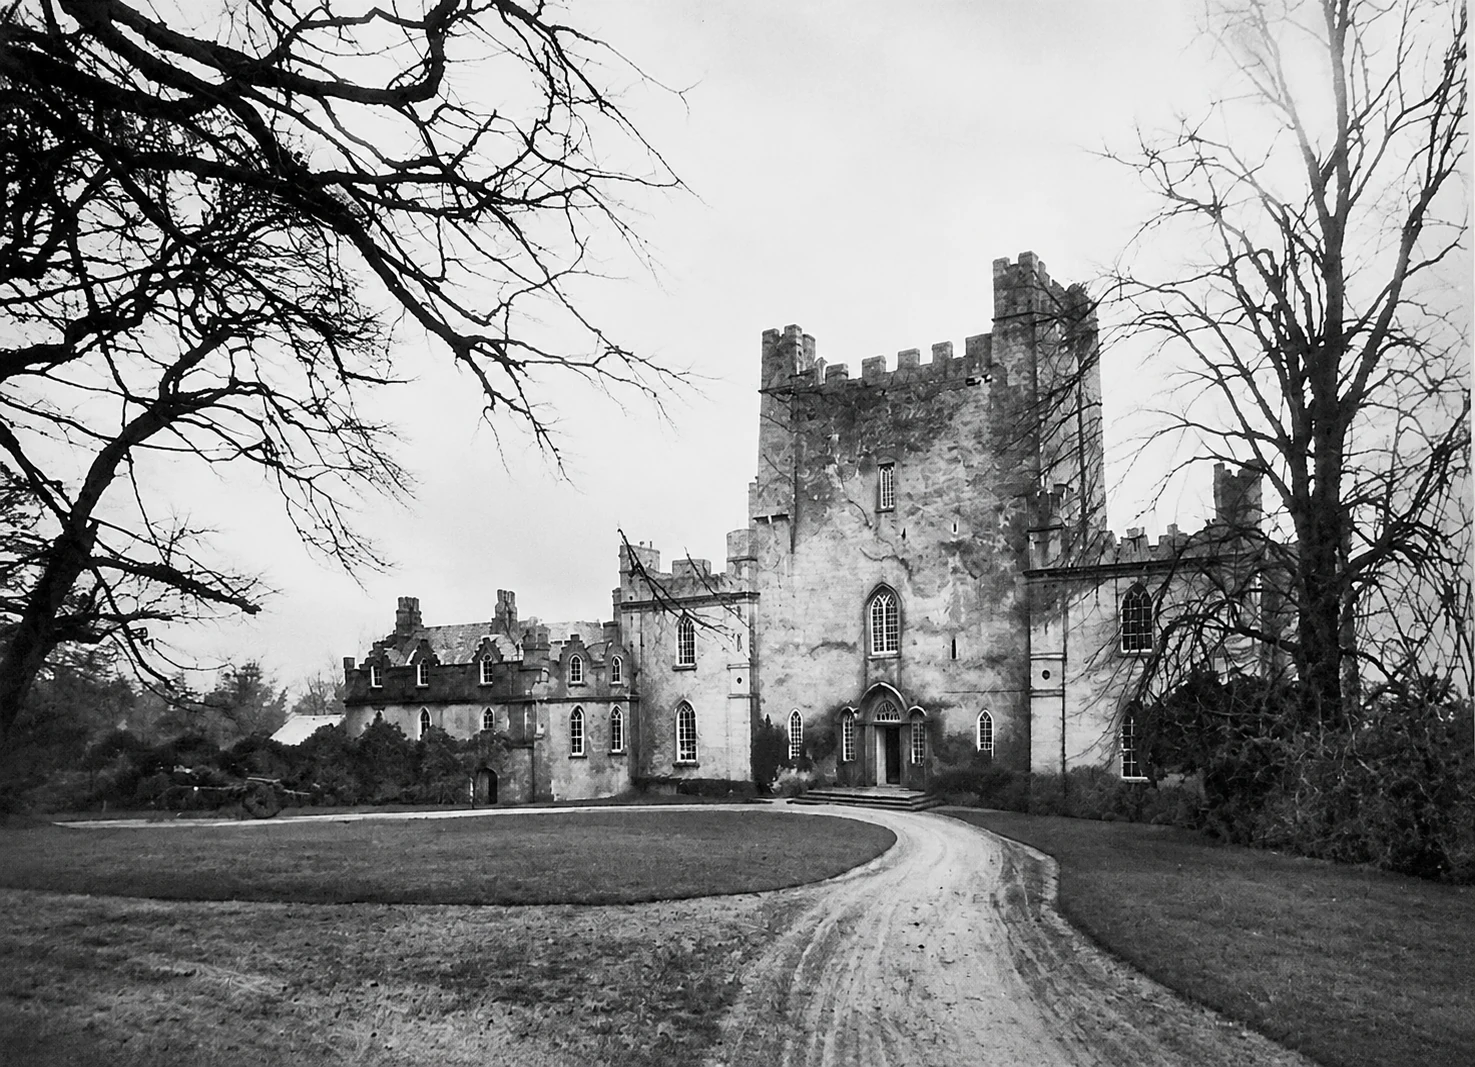
The construction and remodelling account associates major expansion with 1753: the entrance orientation changed, a Gothic western doorway was added, internal floor levels were altered, twin wings were added and the Priest’s House received Gothic remodelling.
The ongoing George Atkinson / 1753 letter investigation belongs here once the primary-source wording and provenance are fully documented.
Mildred Darby
Mildred’s photographs, published writing, correspondence and paranormal accounts deserve a dedicated person collection rather than being scattered across unrelated pages. The archive preserves this linking model; a fuller Mildred collection remains an active research and editorial project.
Before the burning
The pre-1922 photographic collection gives the Darby-era narrative a visual record of the western approach, other exterior elevations, Mildred in the Great Hall and the Upper Hall gallery.